

Extra features are to be added to a popular U-value simulator created by insulation specialist Actis
The online tool, which has been popular with builders and specifiers for more than a decade, was enhanced five years ago with the addition of an option to select 400mm centres in addition to the default 600mm setting.
The next phase of its development will be unveiled within the coming months.
The simulator, which is aimed at taking the headache out of calculating the thermal efficiency of a project to ensure it meets building regulations, helps architects and contractors choose the right combination of insulation materials.
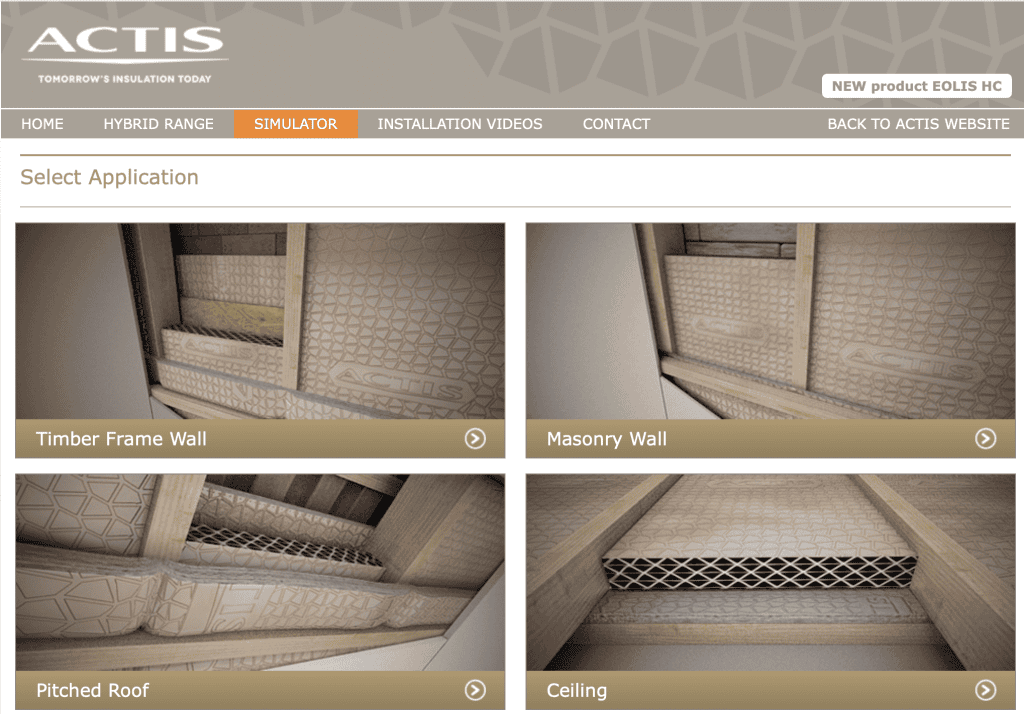
It enables users to try out different combinations of Actis’ flagship honeycomb-structured Hybris insulation, in various thicknesses, along with its insulating vapour control layers and insulating breather membranes.
Actis UK and Ireland sales director Mark Cooper explained: “The simulator has helped thousands of builders choose the right products for their projects since its launch in 2013.
“We updated it a few years ago because it was quite mathematically tricky to work out the U-value of a roof in an older building as they generally have 400mm centres, rather than the 600mm centres which are normal with new builds.”
The findings can be saved as a pdf which also includes a cross section of the build-up showing exactly which layers are used, where air cavities are maintained and which rafter sizes are required.
The results can also be emailed to one of the technical team at Actis who can use the figures to prepare a report to be included in a planning application.