Construction design technology now shapes how projects get planned and built. Tools such as building information modelling (BIM) and machine learning give teams earlier visibility into cost and carbon, both of which determine many project outcomes
For construction leaders weighing where to invest, the question has shifted from whether to adopt these tools to how quickly adoption returns investment. Each addresses a different stage of the design process, so leaders benefit from understanding how they fit together.
BIM brings coordination into the design phase
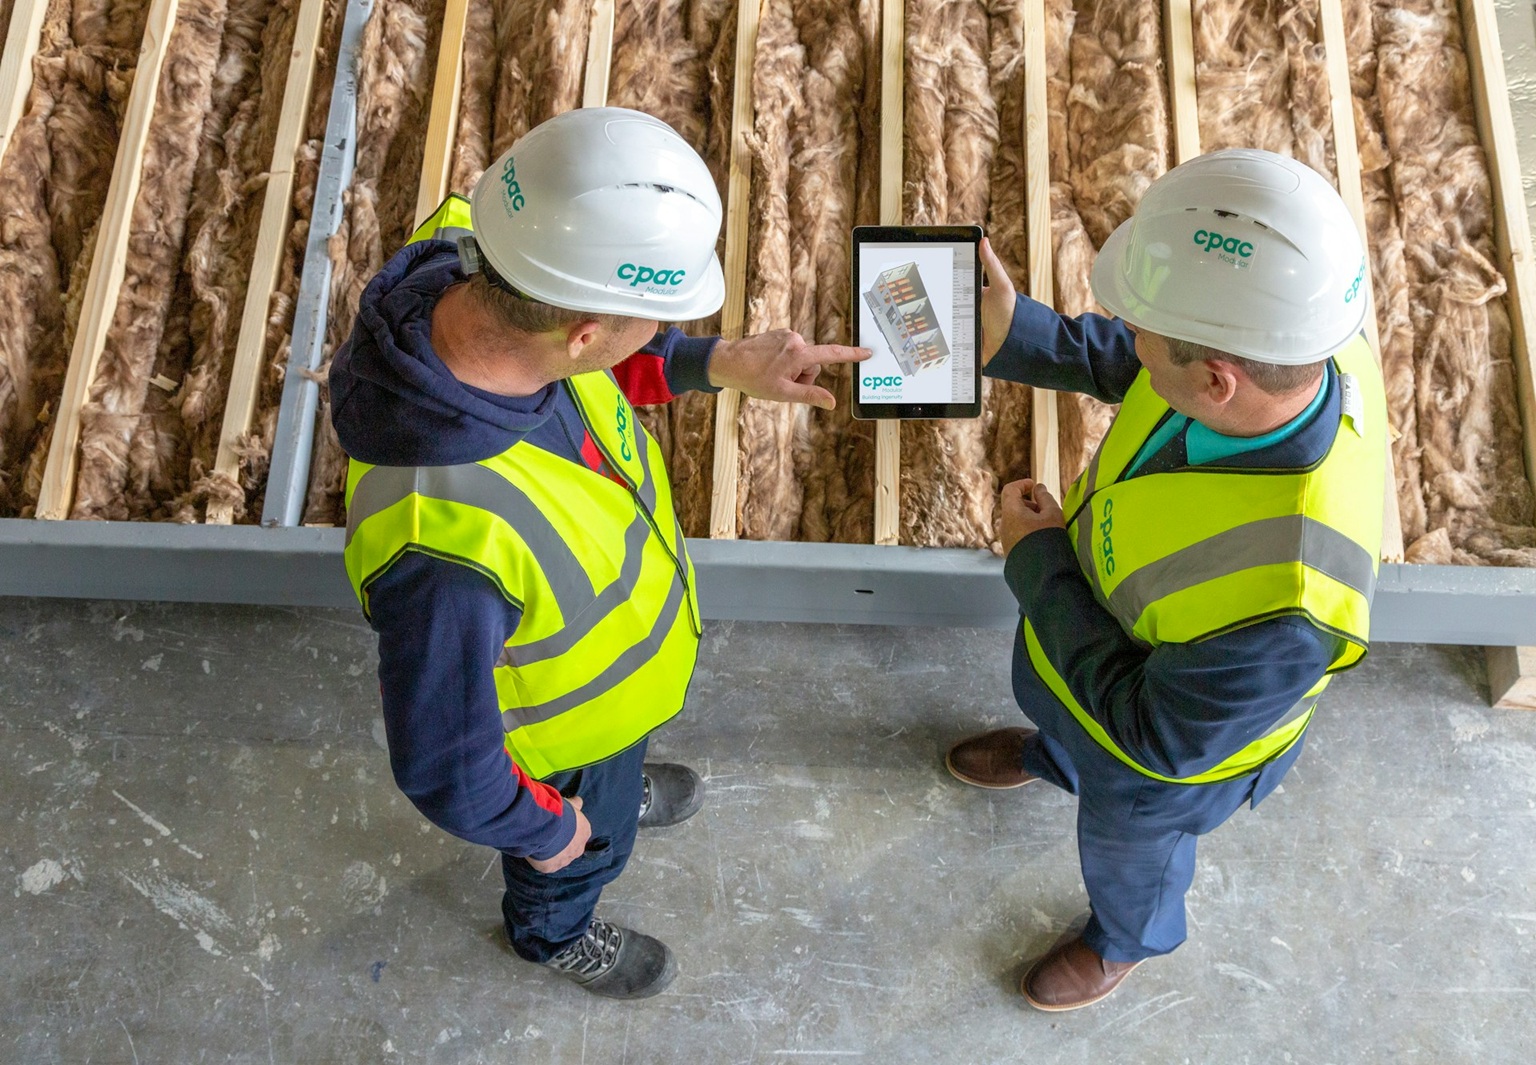
BIM attaches data to every element in a 3D model, enabling design and construction teams to work from a single shared source. That shared model makes clash detection practical. Software compares discipline models and flags instances where elements conflict. Running those checks lets teams identify and resolve clashes early in the design phase, reducing costly rework and on-site delays.
Coordination reviews that once meant overlaying printed sheets now run in software, which shortens each review cycle. Hard clashes, where two elements physically occupy the same space, are straightforward to catch. Soft clashes involving clearances and maintenance access call for more judgment, and the model gives reviewers the context to make those calls.
Linking the model to the schedule and to cost data extends the same logic to sequencing and budgeting. Fewer surprises in the field typically mean fewer change orders and steadier schedules. Building the project virtually before physical work begins also exposes sequencing problems that flat drawings tend to hide.
CAD keeps revisions fast
Computer-aided design (CAD) software replaced hand drafting as the default method for producing construction drawings, and it remains the drafting layer beneath most digital workflows.
CAD files can be revised more quickly than hand-drafted plans, making it easier for teams to update drawings as the scope shifts or details change. Files can circulate among project participants across the project life cycle, so everyone reviews the current version of the drawings.
Design leaders usually pair CAD with BIM, using CAD for detailed drafting and BIM for model-based coordination. This pairing keeps familiar drawing workflows intact as project data grows richer.
AI and machine learning widen the design search
Machine learning models trained on BIM simulation data can predict a building’s energy performance early in the design stage. Researchers developing such a framework for office buildings found that it enables architects and engineers to quickly evaluate multiple design scenarios without repeating full energy simulations. Faster screening means teams can test more options while changes are still inexpensive.
Generative design extends this by producing candidate layouts and massing options against stated goals, such as daylight or energy use, which designers then review and refine. On-site, similar techniques analyse camera and sensor data to flag hazards and schedule conflicts before they cause delays.
Output quality depends on the data behind it, so teams get better results when models draw on project records that are clean and well organised. Human review remains essential, since designers remain accountable for every recommendation a model produces.
Sustainability analysis moves into the model
Design choices shape a building’s embodied carbon long before materials arrive on-site. BIM-based workflows can evaluate embodied carbon early in design by pulling material quantities directly from the model into life cycle assessment tools. Reviewers note that many existing BIM-based assessment frameworks still rely on late-stage project data, limiting their usefulness for early decisions. Continuous assessment through the design process remains an area to watch.
Structural systems and material choices carry different carbon profiles, so comparing options in the model during early design gives leaders data to weigh against cost. Pairing the model with energy simulation lets teams compare envelope and system options before committing. This comparison supports sustainability targets without adding a separate design round.
Reality capture and visualisation
Laser scanning and drone surveys capture existing site conditions as measured data, providing renovation and infill design with accurate geometry to work from. Virtual reality walk-throughs of BIM models let owners and building users review spaces before construction begins, so requested changes arrive while they are still inexpensive to make.
Designing new work against measured geometry can also reduce field adjustments during fit-out. After handover, the same model can seed a digital twin that supports operations.
What factors should leaders weigh?
Implementation does carry a cost. Licensing and training require budgeting, while productivity can dip as teams learn new workflows. Agree on file formats and naming conventions at the outset to keep data usable across disciplines, and use open standards that let models move between software platforms.
Planning ahead for that learning curve can help leaders achieve efficiency gains sooner.
Implementing a practical rollout strategy
A practical rollout typically begins with auditing the current workflow to pinpoint where rework and revision cycles drain the most time. From there, select a single pilot project with a measurable benchmark, whether that means reducing field clashes or speeding up plan revisions.
Once the project is underway, get the team up to speed on the shared model and establish clear ground rules for handling updates. After reaching handover, evaluate the results against initial targets and determine which tools and workflows are ready to scale across the broader practice.
Viewing design technology as a working advantage
Construction design technology earns its place by moving decisions earlier, when changes cost less. BIM catches conflicts before they reach the site, while machine learning widens the set of options teams can test.
Leaders who build these tools into the design process are likely to gain efficiency and lower costs that carry through the life of the project.