

The UK faces a significant programme of building envelope remediation across residential, healthcare, education and other occupied buildings. Shaun McCluskey, operations director at Starfish Construction, discusses the process behind this programme
The technical challenge extends well beyond material replacement: asset owners must deliver intrusive remediation while maintaining the safe operation and continued use of occupied buildings.
Delivering this extensive remediation programme successfully requires more than reactive physical repairs. It requires early risk mitigation, robust regulatory compliance and an integrated approach to whole-building performance.
The live-environment challenge: Delivering façade remediation in occupied buildings
Delivering façade remediation in occupied residential buildings presents a unique set of operational challenges. Whether working on a high-rise residential block, mixed-use development or purpose-built student accommodation, contractors must carry out intrusive works while maintaining safe access, resident wellbeing and the continued operation of the building. Although the regulatory requirements may vary, successful delivery relies on careful planning, effective stakeholder communication and a phased approach to the works.
Navigating this live-environment dynamic during building envelope works requires rigorous operational sequencing:
Protecting occupants and maintaining building operations
Façade remediation can involve opening up external wall systems, removing existing cladding and insulation, installing fire barriers and undertaking associated repairs. In occupied buildings, these activities must be planned to control noise, dust, vibration and weather exposure. Appropriate screening, temporary protection, working-hour restrictions and regular communication with occupants and building managers can help minimise disruption while maintaining safe access and essential services.
Access, logistics and segregation
Scaffolding, mast climbers, lifting operations, deliveries and waste removal must be coordinated around the continued use of the building. Clearly defined work areas, secure exclusion zones and carefully planned pedestrian and vehicle routes help separate construction activity from residents, patients, staff and visitors, while preserving fire escape routes and emergency-service access.
Phased façade delivery
Dividing the elevations into manageable work areas allows removal and reinstatement activities to progress in a controlled sequence. This can limit the extent of exposed façade, access equipment and exclusion zones at any one time, while supporting temporary weather protection, quality control and safe handover between phases.
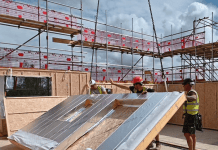
When external wall systems are tackled in live settings, technical execution must operate alongside precise operational logistics. At Winchester Mews in London, Starfish Construction delivered façade remediation to an occupied mixed-use development incorporating homes above an operational NHS surgery and leisure centre. Early surveys, phased access planning and close coordination with building stakeholders allowed the works to progress while maintaining safe access for residents, patients and other building users.
Early contractor involvement: Supporting design coordination and Gateway readiness
Under the Building Safety Act regime, relevant building work on Higher-Risk Buildings is subject to a more rigorous building control process. Gateway 2 is a statutory hold point before work begins and requires a coordinated design, clear evidence of building regulations compliance and suitable arrangements for managing the work.
Attempting to navigate these requirements reactively through a conventional tender process can introduce avoidable commercial and programme risk. Early Contractor Involvement (ECI), often formalised through a Pre-Construction Services Agreement (PCSA), can provide significant value.
A structured PCSA can bridge the gap between initial façade diagnostic surveys and site mobilisation, supporting key areas of project development:
- Intrusive envelope diagnostics: Targeted opening-up works help verify substrate condition, cavity barrier arrangements, structural connections and existing build-ups, reducing uncertainty and the risk of unforeseen scope changes during construction.
- Buildability and sequencing: Validating scaffolding design, mast climber positioning, and temporary weather-proofing before formal regulatory submission ensures practical, safe execution on site.
- Golden Thread alignment: Establishing clear digital information management from the outset, including coordinated design information, product and system evidence, decisions, changes and installation records.
- Gateway readiness: Developing and coordinating the design, compliance evidence and supporting information before submission can reduce avoidable queries, design gaps and delays during the building control approval process.
Through a detailed PCSA, principal contractors can collaborate with clients, fire engineers and façade specialists to address project risk before mobilisation. Resolving buildability issues early and establishing effective Golden Thread information management can support programme certainty and statutory compliance.
Whole-building performance: Beyond fire safety compliance
A frequent pitfall in current building safety strategies is addressing external wall systems purely in isolation. Removing non-compliant cladding or replacing defective cavity barriers without evaluating the entire building envelope leads to fragmented delivery, redundant access costs, and missed performance upgrades.
To maximise the value of capital expenditure and improve long-term asset performance, remediation programmes should consider the building envelope as an integrated system:
- Thermal performance and fabric energy efficiency: Opening up a façade may create opportunities to improve insulation and address thermal bridging, where the changes are compatible with the fire strategy, moisture performance, approvals and project budget.
- Structural longevity and air tightness: Façade remediation should consider structural fixings, moisture management, air tightness, insulation, cavity barriers and weatherproofing as an integrated system. Coordinating these interfaces helps avoid defects and supports longer-term performance.
- Environmental and hazard mitigation: Legacy high-rise and public assets frequently contain hazardous materials within structural cavities, window surrounds, or soffit boards. Early investigation can identify asbestos-containing materials and allow any required management or removal to be planned within the works, reducing the risk of unexpected stoppages.
By considering fire safety compliance, structural envelope integrity, energy performance and hazardous material management as part of a coordinated programme, asset managers can reduce the likelihood of separate future interventions, repeated access costs and further disruption to occupants.
Building a compliant, resilient built environment
The scale and complexity of remediation across occupied residential and public buildings requires early investigation, coordinated design and careful planning. Where projects fall within the Higher-Risk Building regime, these disciplines also support the quality of the Gateway application and the ongoing management of Golden Thread information. By engaging contractors and specialist designers early, clients can identify risks sooner, develop practical sequencing strategies and deliver safer, better-performing building envelopes with less disruption to occupants.